Article
Site Readiness Is Not the GC's Problem — It's Yours: A Developer's Checklist
"The GC handles site readiness." This assumption is the single most common source of modular project delays.
Your GC handles their contractual scope. Site readiness for modular involves coordination across utilities, permitting, transportation authorities, and the factory. All of these require owner decisions and owner action.
Utilities
Electrical service requires confirmation of utility service entrance capacity before factory production begins. In California, PG&E and SCE interconnection requests can take 6 to 18 months for projects exceeding existing service capacity. This requires the property owner name on the application. The developer, not the GC, must initiate and track this process.
Gas service, water, and sewer connections each have their own lead times and application requirements. Water and sewer capacity letters from the local agency should be requested during the design phase. Discovering a capacity issue after factory production has started creates the worst kind of delay, because the factory cannot pause production without significant cost.
Temporary utilities for the construction phase are a separate consideration. Temporary power and water must be available before module delivery for button-up work and inspections. Many developers assume the GC handles this, but the service applications require owner authorization and utility company scheduling.
Transport and Crane
Haul route identification should happen during design, not 60 days before delivery. Bridge clearances, tight turns, and weight-restricted roads on the final mile need to be mapped early. Transport carriers can provide route surveys, but the developer must initiate the process.
> A staging area plan is needed for storing modules if they arrive before the crane is ready. Dense urban sites may require street closure permits, and these are owner obligations.
Crane selection depends on module weight, set distance, and site access. The heaviest module and the farthest set point determine crane size. Undersizing the crane is not recoverable on set day. Verify the crane specification with the factory's structural engineer, not just the GC's estimate.
For urban sites, crane positioning may require street closures, utility line de-energization, or coordination with adjacent property owners. Each of these has its own permit and scheduling requirements. In some jurisdictions, street closure permits must be submitted 60 to 90 days in advance.
Foundation Coordination
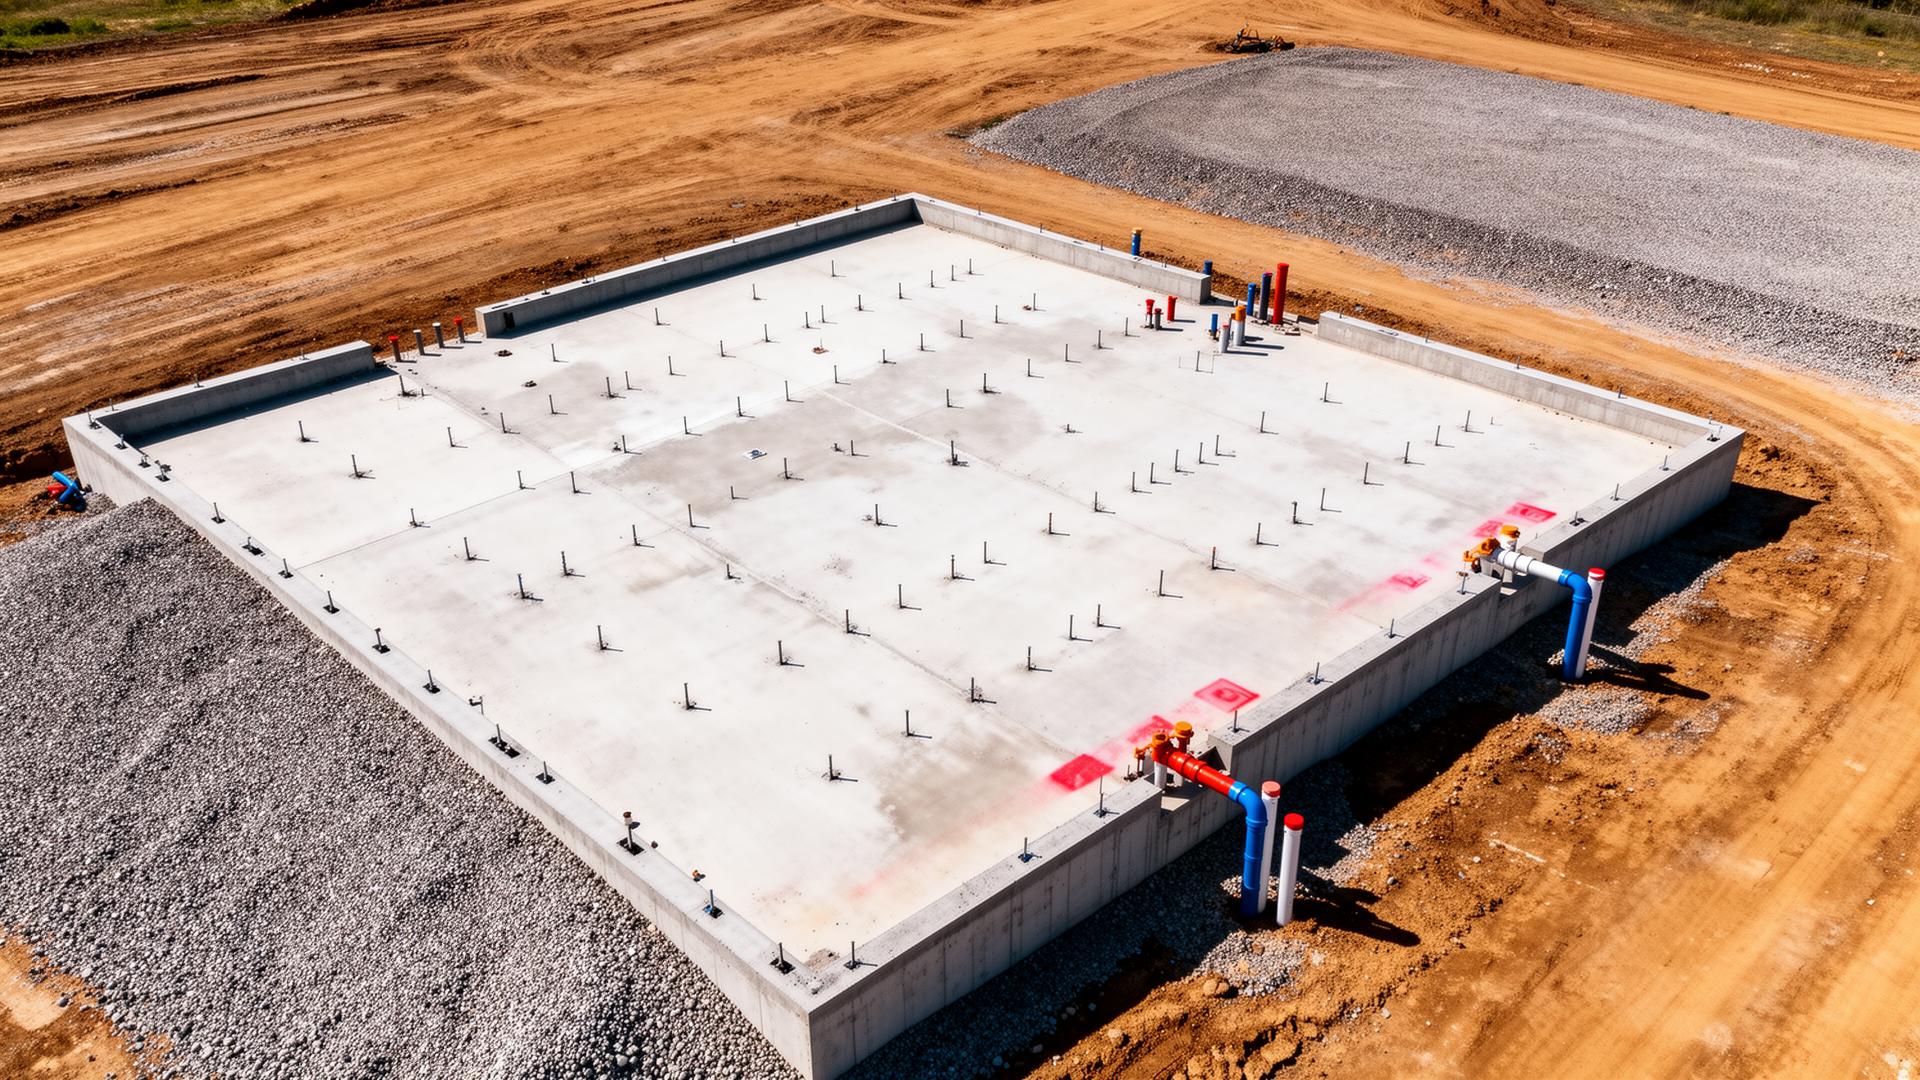
Require written confirmation that the structural engineer of record reviewed the factory anchor bolt layout. After the foundation is poured, confirm anchor bolt locations were surveyed and match permitted drawings. One day of work prevents catastrophic set-day problems.
Embed plates and anchor bolt locations must be within tolerance, which is typically one-quarter inch. A survey after the pour and before module delivery is the only way to confirm this. The cost is minimal compared to the cost of discovering a misalignment when the crane is on-site.
Two Weeks Out
Confirm the haul route with the transport carrier, crane permit and mobilization, staging area availability, foundation survey completion, temporary utilities, and all access permits.
Run through the checklist with the factory, the GC, the transport carrier, and the crane operator on a single coordination call. Each party needs to confirm their readiness independently.
If you cannot confirm every item two weeks out, push the delivery date. A ready-site problem always costs more than a deliberate schedule adjustment. The cost of a one-week delay decision is measured in thousands. The cost of discovering the problem on set day is measured in tens of thousands.